Measuring instruments: vernier caliper, micrometer, spherometer
Least count, how to read a vernier caliper and a micrometer screw gauge, zero errors, the spherometer and the travelling microscope.
Least count and how many figures to write
The least count of an instrument is the smallest change in a reading it can show. Write every reading to the decimal place of the least count. A metre rule reads to $1\ \text{mm}$, so $23.0\ \text{cm}$ is written, not $23\ \text{cm}$.
| Instrument | Usual least count | Typical use |
|---|---|---|
| Metre rule | $1\ \text{mm}$ | lengths from about $10\ \text{cm}$ to $1\ \text{m}$ |
| Vernier caliper | $0.1\ \text{mm}$ (some $0.05$ or $0.02\ \text{mm}$) | outer and inner diameters, depth of a beaker |
| Micrometer screw gauge | $0.01\ \text{mm}$ | diameter of a wire, thickness of a glass slide |
| Spherometer | $0.01\ \text{mm}$ | radius of curvature of a lens or mirror |
| Travelling microscope | $0.01\ \text{mm}$ | distances that must not be touched: capillary bore, real and apparent depth |
The vernier caliper
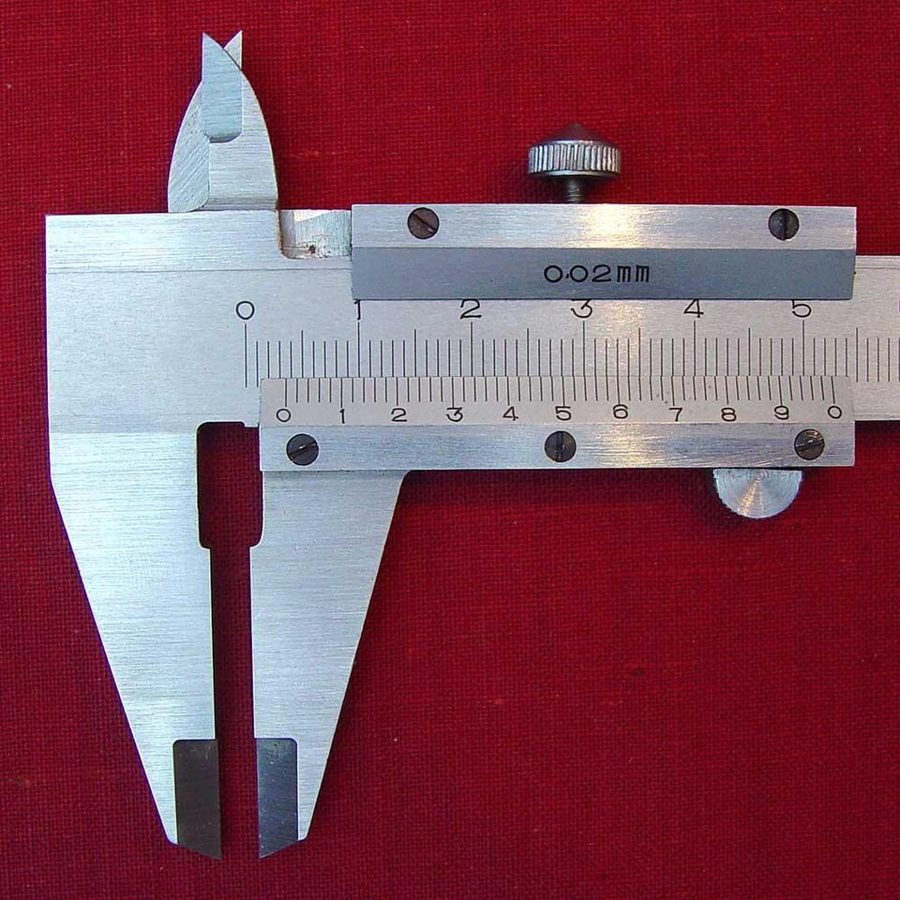
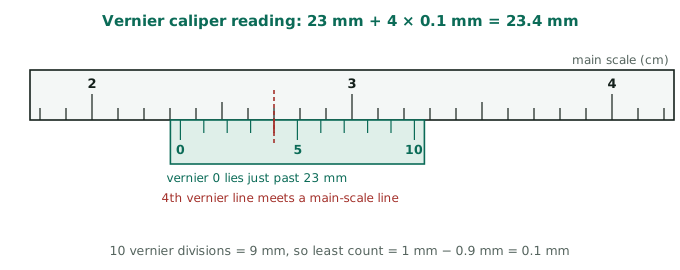
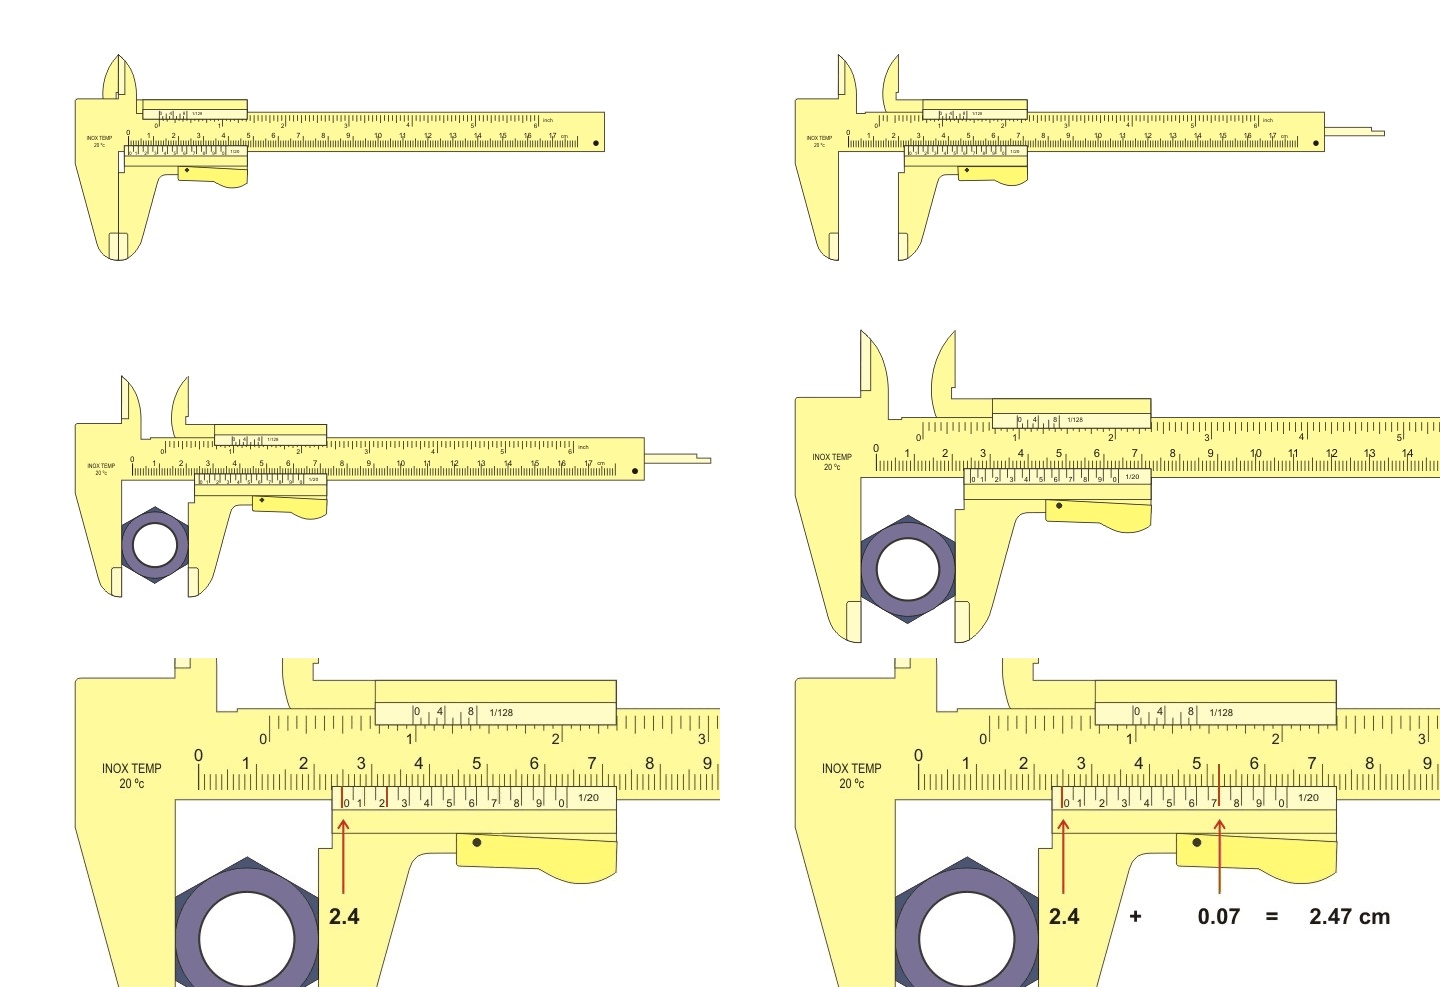
The vernier scale slides along the main scale. In the common type, $10$ vernier divisions have the same length as $9$ main-scale millimetres. So one vernier division is $0.9\ \text{mm}$. $$\text{least count} = 1\ \text{MSD} - 1\ \text{VSD} = 1\ \text{mm} - 0.9\ \text{mm} = 0.1\ \text{mm}$$ To read it:
- Read the main scale just before the vernier zero: $23\ \text{mm}$ in the figure.
- Find the vernier line that lines up exactly with a main-scale line: the 4th.
- Reading $= 23 + 4 \times 0.1 = 23.4\ \text{mm}$.
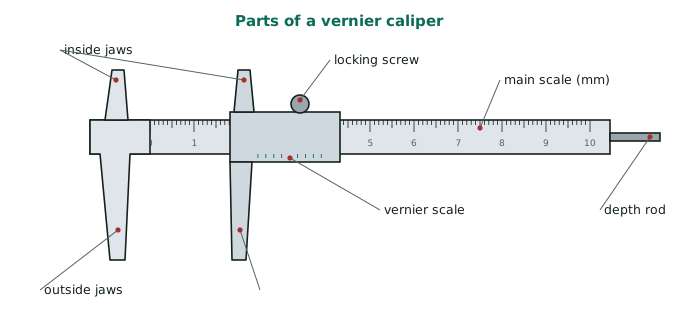
The outside jaws measure external diameters. The inside jaws measure internal diameters. The depth rod measures the depth of a hole or beaker.
Example: A caliper has 20 vernier divisions equal to 19 main-scale divisions of $1\ \text{mm}$ (a 2024 Paper I question used this). Then $1\ \text{VSD} = \tfrac{19}{20}\ \text{mm}$ and the least count $= 1 - 0.95 = 0.05\ \text{mm}$.
The micrometer screw gauge
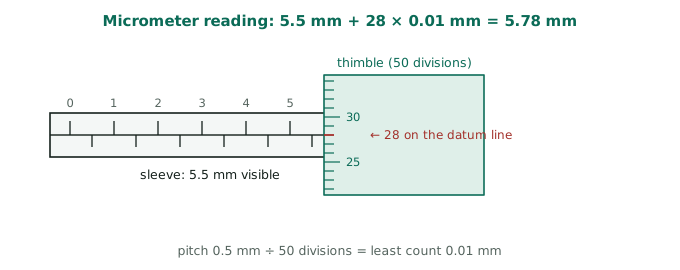
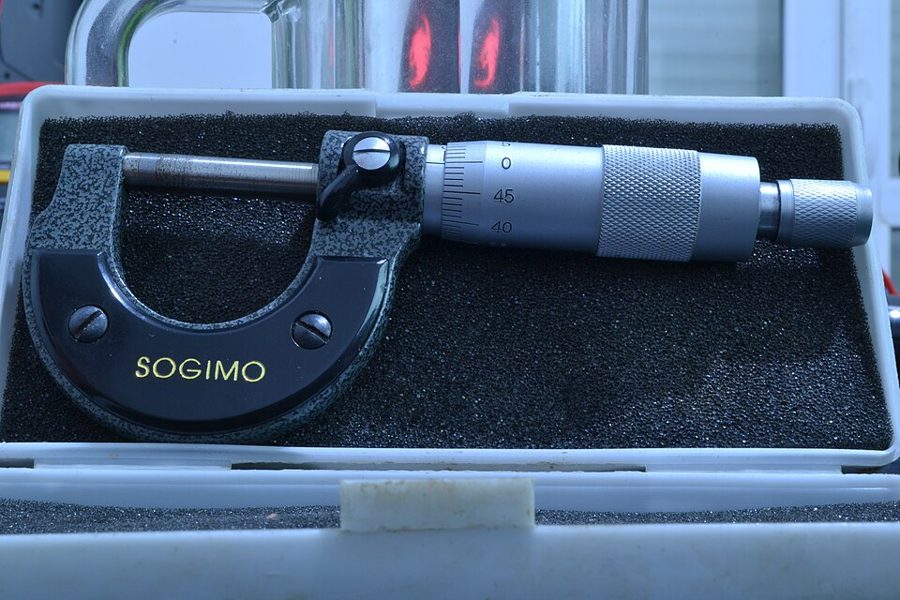
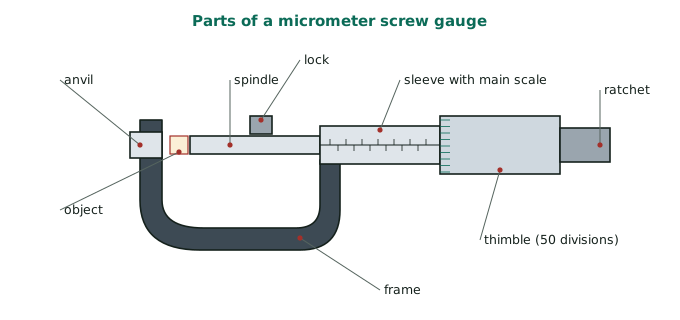
One full turn of the thimble moves the spindle by the pitch, usually $0.5\ \text{mm}$. The thimble has $50$ divisions, so $$\text{least count} = \frac{\text{pitch}}{\text{number of thimble divisions}} = \frac{0.5}{50} = 0.01\ \text{mm}$$ Reading = sleeve reading + thimble division on the datum line × $0.01\ \text{mm}$. In the figure, $5.5 + 28 \times 0.01 = 5.78\ \text{mm}$. Always turn the ratchet at the end, not the thimble, so the wire is gripped with the same small force every time and is not squashed.
Zero error
Close the jaws (or the spindle on the anvil). If the zero of the moving scale is not on the zero of the fixed scale, there is a zero error.
- Zero of the moving scale past the fixed zero: positive zero error.
- Zero of the moving scale before the fixed zero: negative zero error.
$$\text{correct reading} = \text{observed reading} - (\text{zero error, with its sign})$$
Example: A micrometer with jaws closed reads $+0.03\ \text{mm}$. A wire then reads $0.82\ \text{mm}$. Its diameter is $0.82 - 0.03 = 0.79\ \text{mm}$.
Careful: for a negative zero error of $-0.02\ \text{mm}$, the correction is $-(-0.02)$, so you add $0.02\ \text{mm}$.
The spherometer
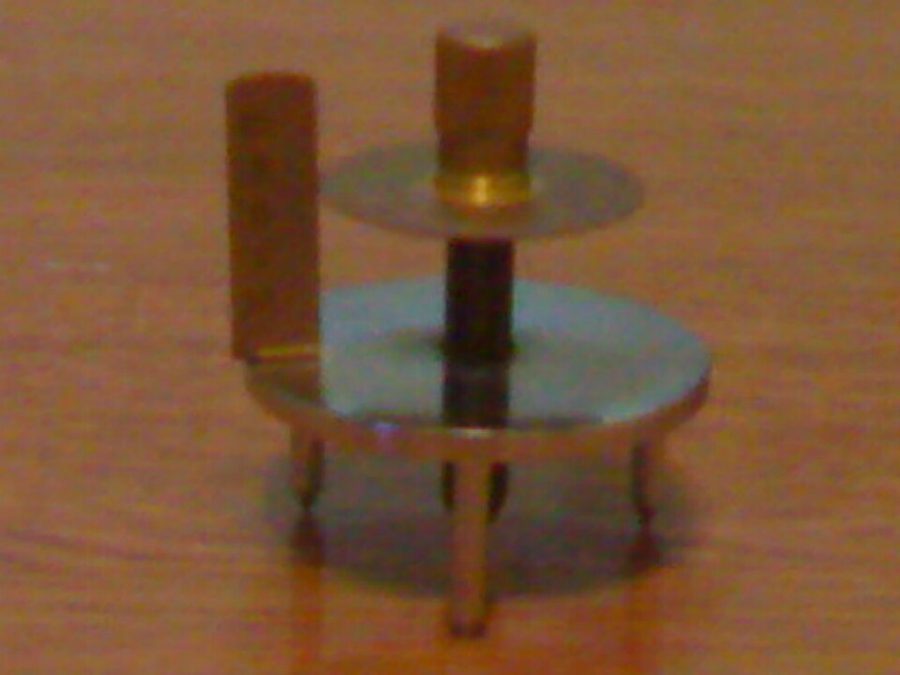
A spherometer has three fixed legs at the corners of an equilateral triangle and a central screw. Place it on a flat glass plate and read the screw. Then place it on the curved surface and read again. The difference is the sagitta $h$. With $a$ the mean distance between the legs, the radius of curvature is $$R = \frac{a^2}{6h} + \frac{h}{2}$$ The $\dfrac{h}{2}$ term is usually small enough to neglect.
The travelling microscope
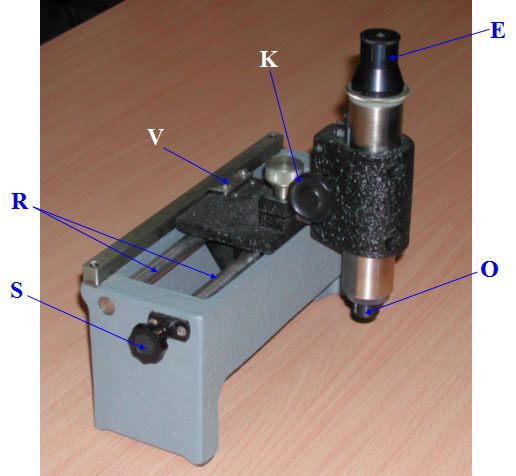
A microscope with cross-wires moves along a scale with a vernier. Focus the cross-wire on one mark and read the scale. Move to the other mark and read again. The difference is the distance. It is used for the internal diameter of a capillary tube and in the real and apparent depth method for refractive index, $n = \dfrac{\text{real depth}}{\text{apparent depth}}$.
Exam tip: Paper II Part A almost always asks "which instrument would you use and what is its least count?" Name it fully (for example "micrometer screw gauge") and give the least count with its unit.
Photo credits: Messschieber.jpg by ArtMechanic, CC BY-SA 3.0; Using the caliper new en.gif by Joaquim Alves Gaspar, CC BY 2.5; Micrometer SOGIMO.jpg by Mystrixo, CC BY-SA 4.0; Common-spherometer.jpg by Sameen Ahmed Khan, CC0; Traveling microscope.jpg by WingkLEE, public domain.


